
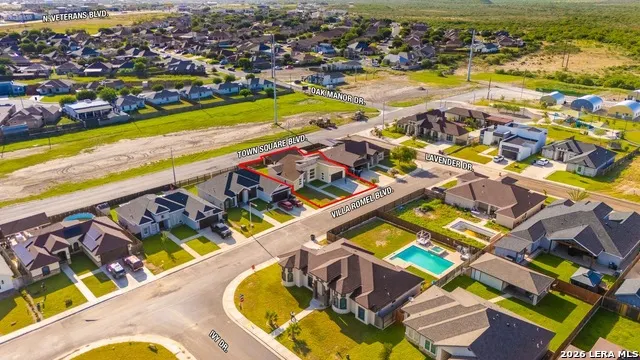
Address
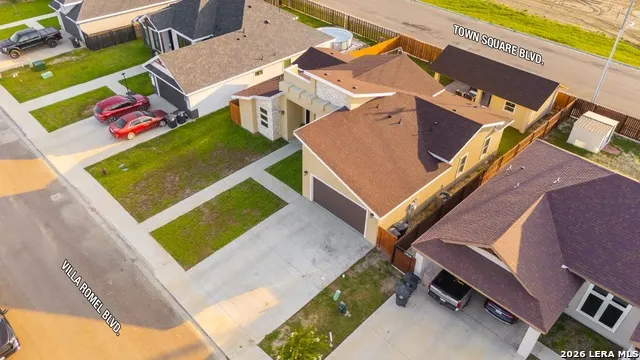
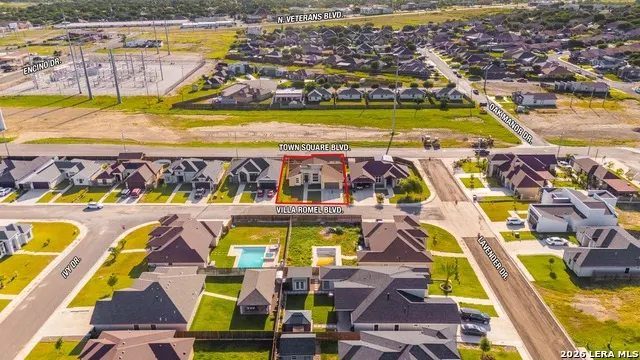
2345 Villa Romel Blvd, Eagle Pass, TX
Price
$ 365,000
Property Attributes
- MLS#1995801
- TypeSingle Family
- Listing Status Active
- CountyMAVERICK
- CityEagle Pass
- Area3100
- NeighborhoodOut-Maverick
- Zip78852
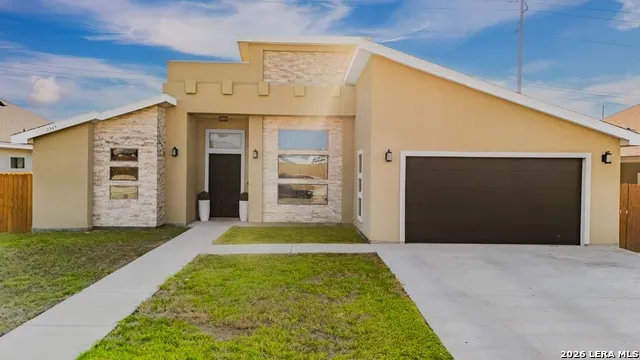
- StyleOne Story,Contemporary
- Year Built2021
- Taxes$ 4574
- Price$ 365,000
- Bedrooms3
- Full Bathrooms2
- Half Bathrooms1
- Sqr Footage1618
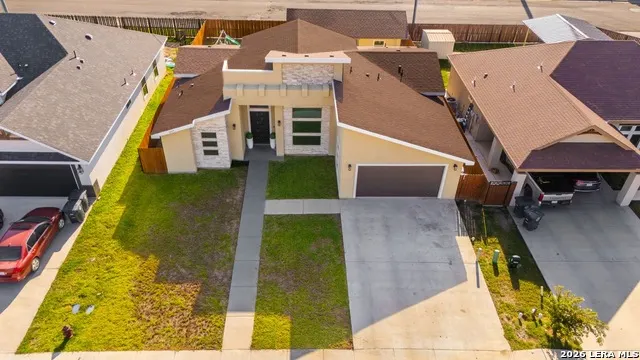
- Lot Size0.1641 Acres
Data Source:
LERA MLS
Property Description
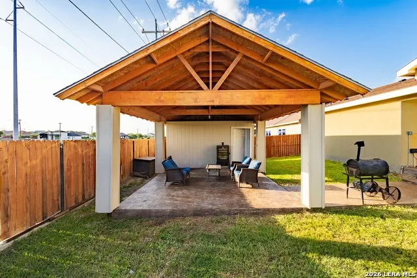
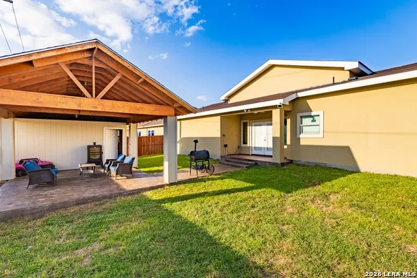
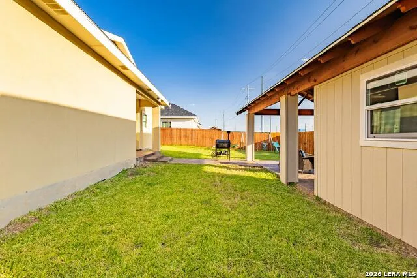
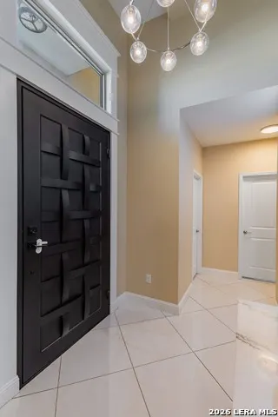
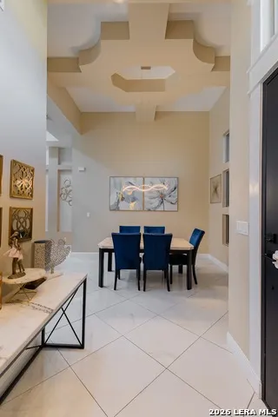
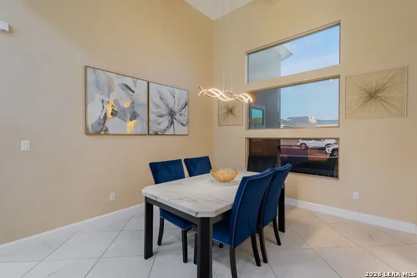
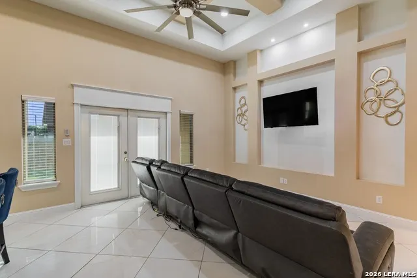
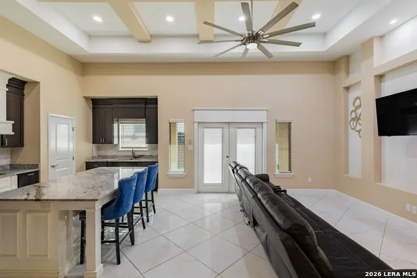
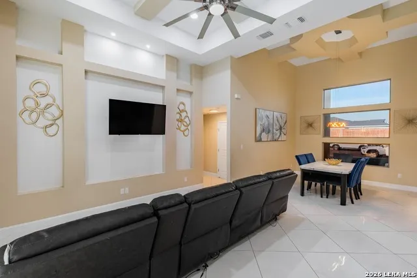
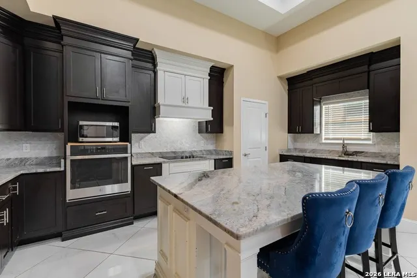
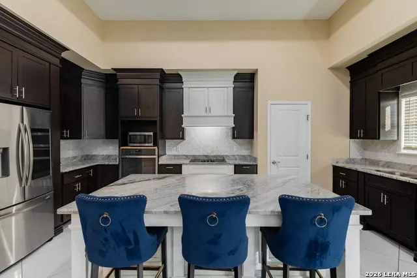
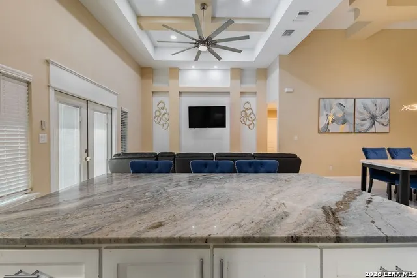
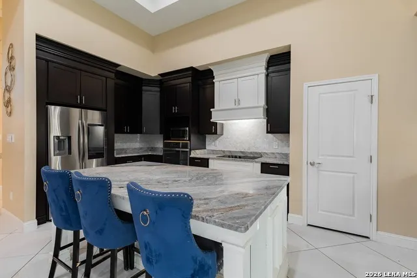
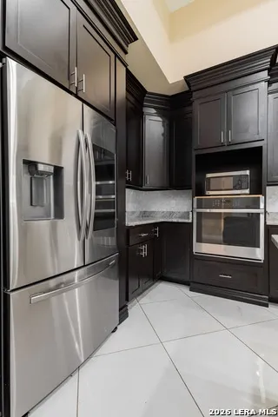
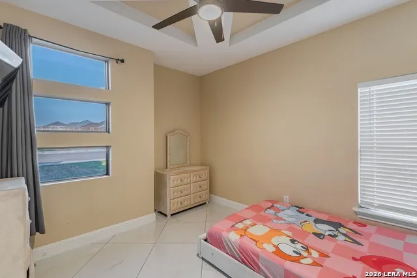
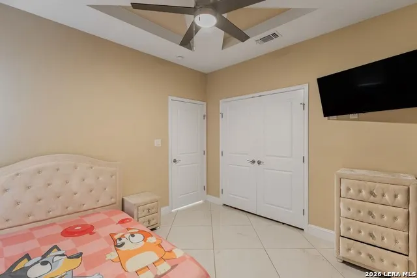
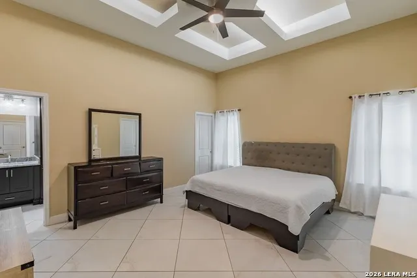
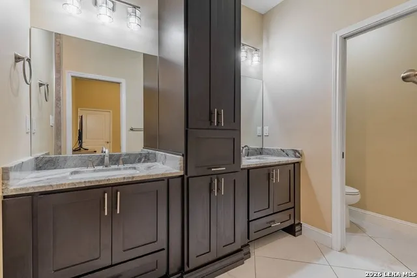
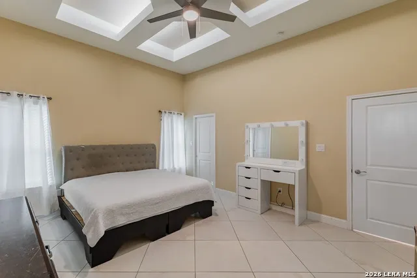
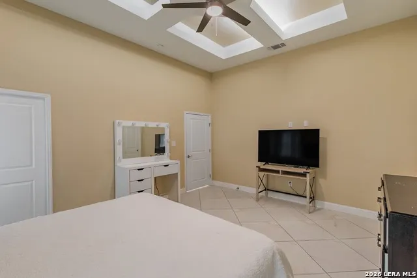
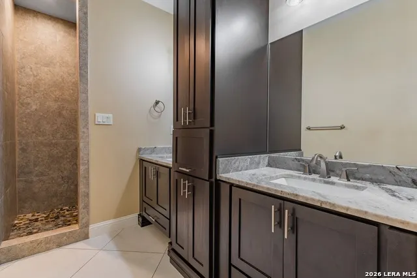
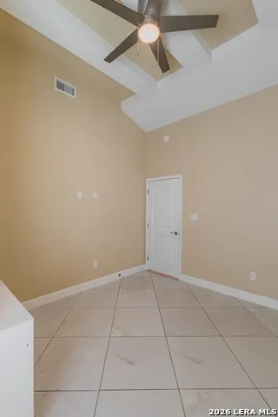
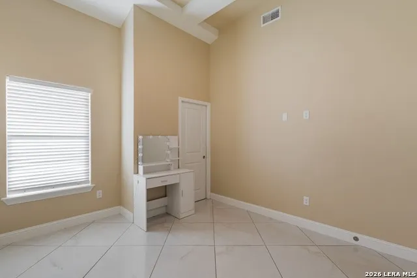
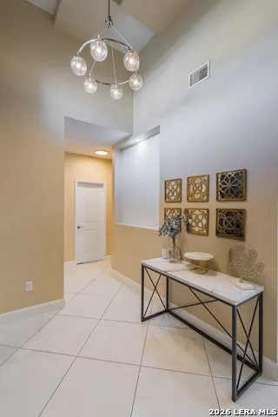
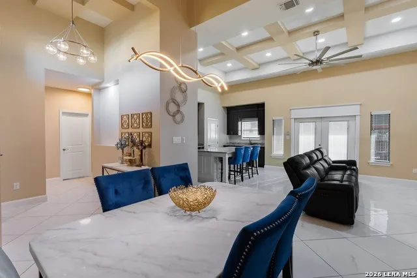
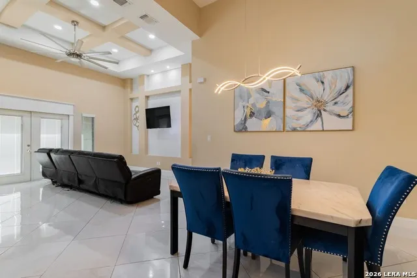
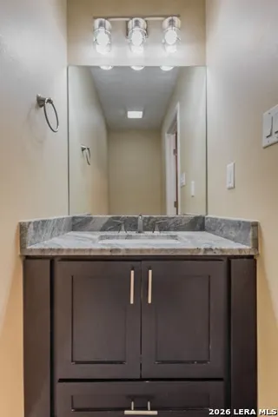
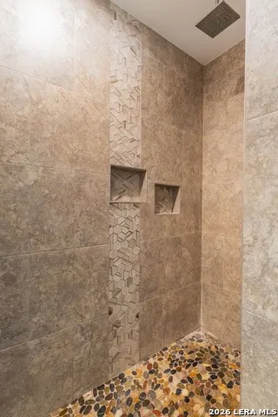
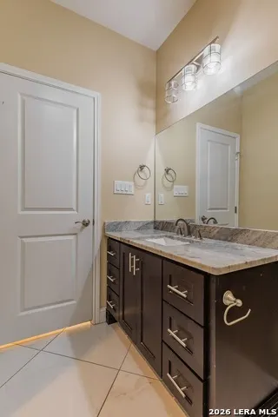
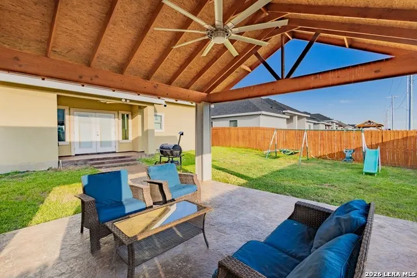
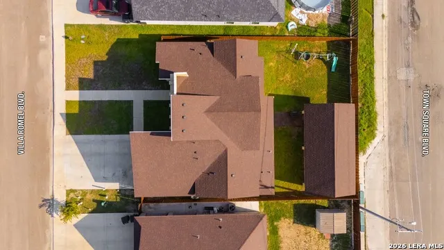
Experience modern living in this stunning contemporary 3 bedroom, 2.5 bath home designed with style, comfort and functionality in mind. Step inside an open concept floor plan featuring elegant ceramic tile flooring throughout, soaring ceilings and abundant natural light. The gourmet kitchen is the heart of the home, showcasing a spacious center island that's perfect for entertaining, meal preparation and everyday living. the luxurious primary suite offers dual walk in closets, tiled shower and custom cabinets. Outside enjoy a beautifully maintained property with sprinkler system servicing both the front and back yards. The backyard is fully fenced, features a spacious palapa and a storage room, ideal for gatherings. Completing this exceptional home is a 2 car garage.
| Elementary School | Middle School | High School |
|---|---|---|
| Armando Cerna Elementary School | Eagle Pass Middle School | Eagle Pass High School |
| Price History | |
|---|---|
| 6/28/2026 | Listed $365,000 |
General Features
| Living Area | 1618 |
|---|---|
| Construction | Pre-Owned |
| Heating | Central |
| Cooling | One Central |
| Half Baths | 1 |
| Bathrooms | 3 |
| Subdivision | Out/Maverick |
| Builder | Platinum Construction |
| Class | Single Residential |
| Type | Single Family Detached |
| Style | One Story,Contemporary |
| Roof | Composition |
| HOA Mandatory | None |
| Status | Active |
| Attached Garage | No |
| Neighborhood Amenities | None |
| Area | 3100 |
| Year Built | 2021 |
| High School | Eagle Pass |
| School District | Eagle Pass ISD |
| Proposed Terms | Conventional,FHA,VA |
| Elementary School | Armando Cerna |
| Middle School | Eagle Pass |
| Legal Description | VILLA ROMEL ESTATES SUBD UNIT # 2,BLOCK 4,LOT 7 |
| Taxes | 4574.21 |
Interior Features
| Kitchen Length | 20 |
|---|---|
| Kitchen Width | 9 |
| Total Bedrooms | 3 |
| Full Baths | 2 |
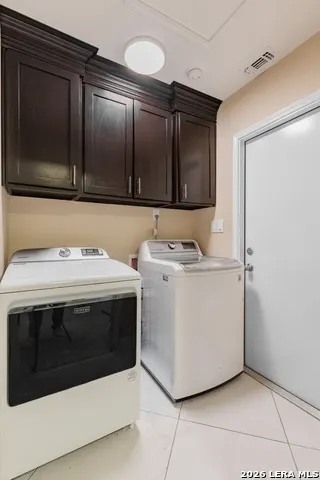
| Interior Features | One Living Area,Separate Dining Room,Island Kitchen,High Ceilings,Open Floor Plan,Laundry Room |
| Stories | 1 |
| Dining Room Length | 12 |
| Dining Room Width | 10 |
| Flooring | Ceramic Tile |
| Living Room Width | 14 |
| Heating Fuel | Electric |
| Bedroom2 Width | 11 |
| Bedroom3 Length | 12 |
| Bedroom3 Width | 11 |
| Living Room Length | 14 |
| WINDOW COVERINGS | None Remain |
Exterior Features
| Exterior | Stone/Rock,Stucco |
|---|---|
| Foundation | Slab |
| Pool (Y/N) | No |
| Pool | None |
| Lot Size | 0.1641 |
| Water/Sewer | City |
| Inclusions | Ceiling Fans,Chandelier,Washer Connection,Dryer Connection,Built-In Oven,Stove/Range,Smoke Alarm,Electric Water Heater |
| Garage Parking | Two Car Garage |
Amenities
- Foreclosure
- Views
- Short Sale
- New Construction
- Adult 55+
- Lease To Own
- No HOA Fees
- Furnished
- Primary On Main
- Air Conditioning
- Seller Finance
- Green
- Fixer Upper
- Horse
- Golf
- Fireplace
- Deck
- Garage
- Basement
- Pool
Property vs Single Family Average in 78852
Price
Taxes
Year Built
Visits
 Copyright © MFRMLS.com All information deemed reliable but not guaranteed. All properties are subject to prior sale, change or withdrawal. Neither listing broker(s) or information provider(s) shall be responsible for any typographical errors, misinformation, misprints and shall be held totally harmless. Listing(s) information is provided for consumers personal, non-commercial use and may not be used for any purpose other than to identify prospective properties consumers may be interested in purchasing. Information on this site was last updated Last updated on September 28, 2026 5:00 PM UTC The listing information on this page last changed on Last updated on September 28, 2026 5:00 PM UTCd. The data relating to real estate for sale on this website comes in part from the Internet Data Exchange program of MFR MLS.
All information deemed reliable but not guaranteed. All properties are subject to prior sale, change or withdrawal. Neither listing broker(s) or information provider(s) shall be responsible for any typographical errors, misinformation, misprints and shall be held totally harmless. Listing(s) information is provided for consumers personal, non-commercial use and may not be used for any purpose other than to identify prospective properties consumers may be interested in purchasing.
Updated on September 28, 2026 5:00 PM UTC
Copyright © MFRMLS.com All information deemed reliable but not guaranteed. All properties are subject to prior sale, change or withdrawal. Neither listing broker(s) or information provider(s) shall be responsible for any typographical errors, misinformation, misprints and shall be held totally harmless. Listing(s) information is provided for consumers personal, non-commercial use and may not be used for any purpose other than to identify prospective properties consumers may be interested in purchasing. Information on this site was last updated Last updated on September 28, 2026 5:00 PM UTC The listing information on this page last changed on Last updated on September 28, 2026 5:00 PM UTCd. The data relating to real estate for sale on this website comes in part from the Internet Data Exchange program of MFR MLS.
All information deemed reliable but not guaranteed. All properties are subject to prior sale, change or withdrawal. Neither listing broker(s) or information provider(s) shall be responsible for any typographical errors, misinformation, misprints and shall be held totally harmless. Listing(s) information is provided for consumers personal, non-commercial use and may not be used for any purpose other than to identify prospective properties consumers may be interested in purchasing.
Updated on September 28, 2026 5:00 PM UTC
 The information being provided by Houston Association of REALTORS, Inc. is for the consumer's personal, non-commercial use and may not be used for any purpose other than to identify prospective properties consumers may be interested in purchasing. Any information relating to real estate for sale referenced on this web site comes from the Internet Data Exchange (IDX) program of the Houston Association of REALTORS, Inc. This web site may reference real estate listing(s) held by a brokerage firm other
 © 2026 Bryan College Station Regional Association of Realtors. All rights reserved. Information deemed to be reliable but not guaranteed. The data relating to real estate for sale on this website comes in part from the Broker Reciprocitysm Program. Real estate listings held by brokerage firms other than Houston Office are marked with the BR logo and detailed information about them includes the name of the listing brokers. Listing broker has attempted to offer accurate data, but buyers are advised
 Austin Board of REALTORS® Copyright ©2026 All rights reserved.
 Information provided courtesy of LERA MLS. IDX information is provided exclusively for consumers' personal, non-commercial use and may not be used for any purpose other than to identify prospective properties consumers may be interested in purchasing. Information is believed to be accurate but not guaranteed. Provided courtesy of LERA MLS. Copyright 2026 LERA MLS, All Rights Reserved. Data last updated September 28, 2026 4:20 PM UTC
