
Primary on Main
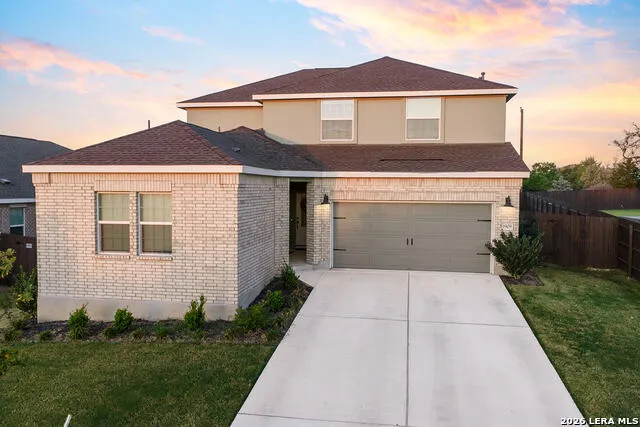
Address
1909 Four Waters, Georgetown, TX
Price
$ 474,900
Property Attributes
- MLS#1952606
- TypeSingle Family
- Listing Status Active
- CountyWILLIAMSON
- CityGeorgetown
- Area3100
- NeighborhoodOut Of Sa-Bexar Co.
- Zip78628
- StyleTwo Story,Traditional
- Year Built2024
- Taxes$ 11469
- Price$ 474,900
- Bedrooms5
- Full Bathrooms3
- Half Bathrooms1
- Sqr Footage3024
- Lot Size0.224 Acres
Data Source:
LERA MLS
Property Description
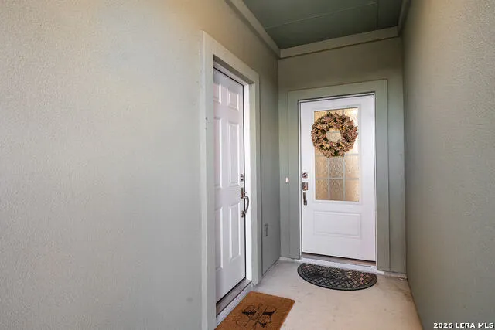
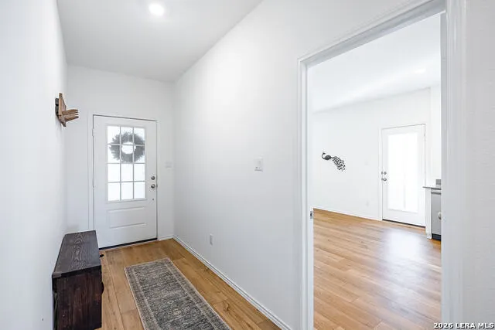
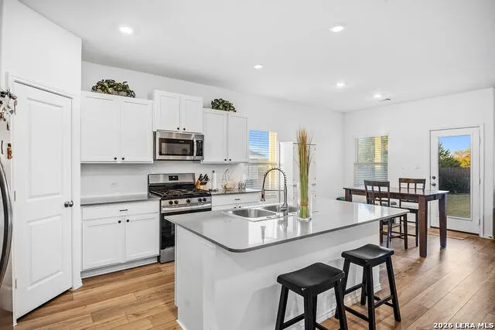
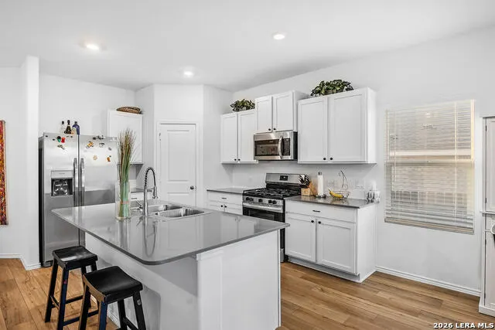
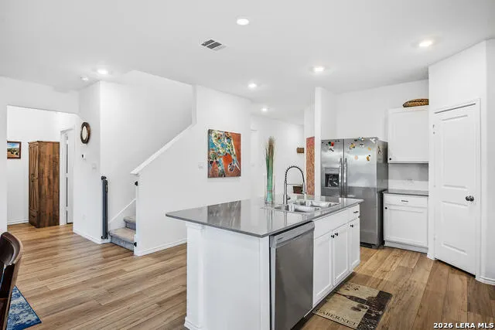
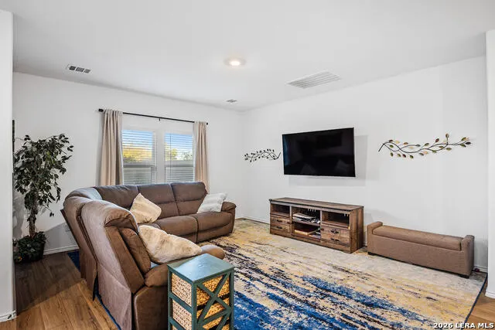
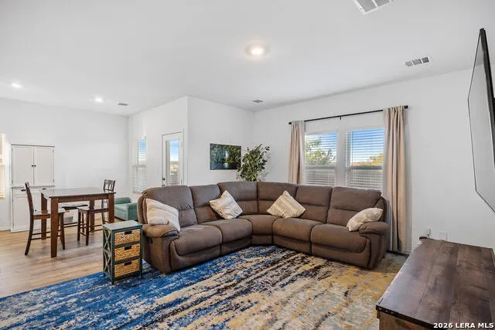
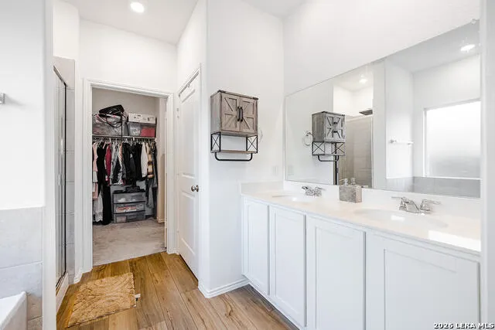
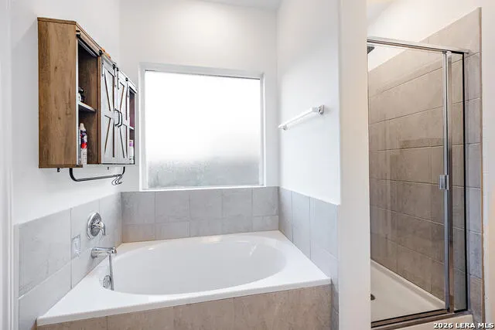
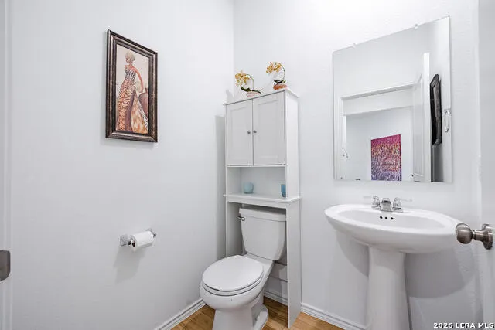
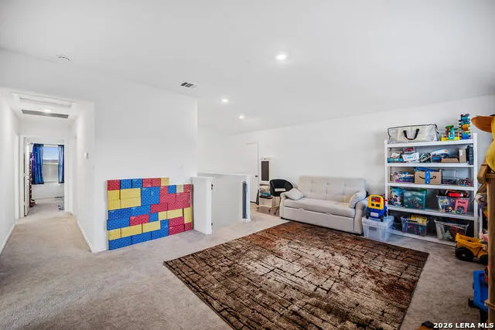
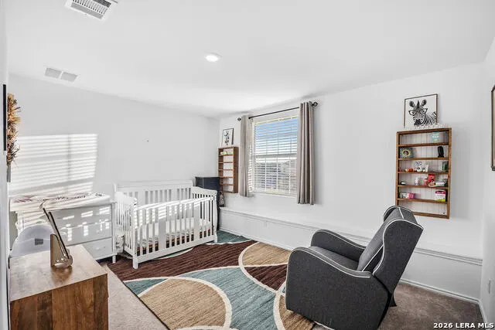
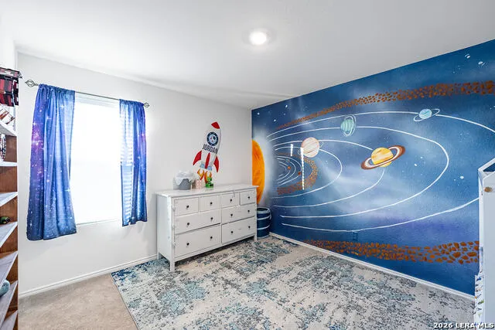
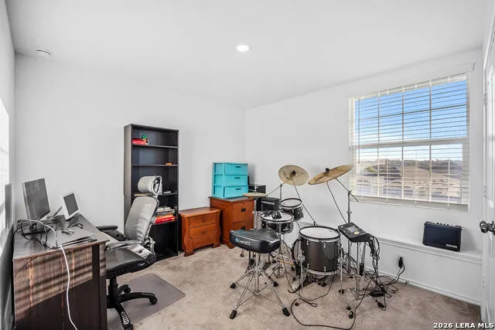
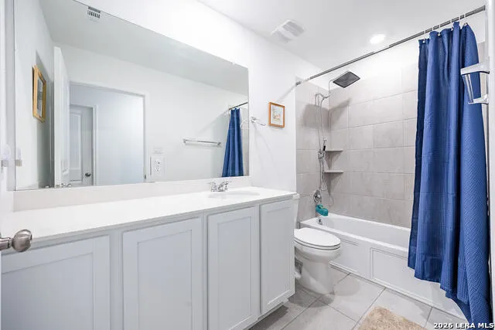
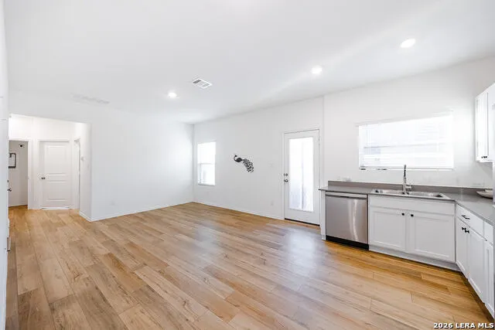
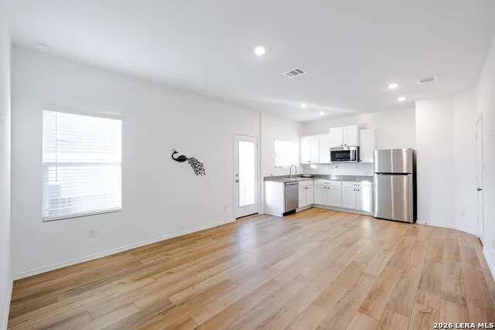
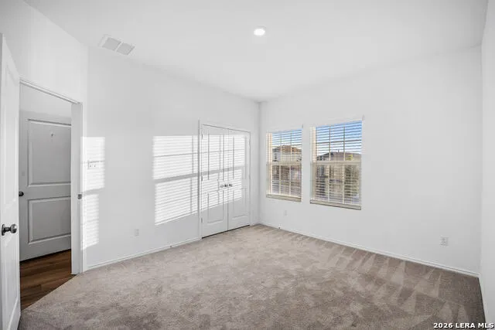
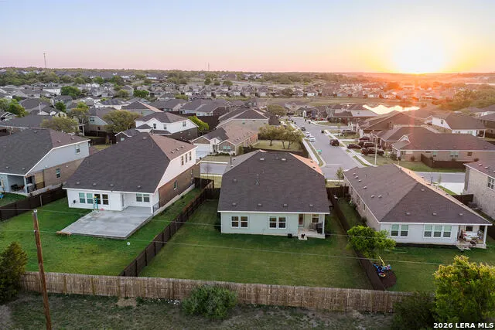
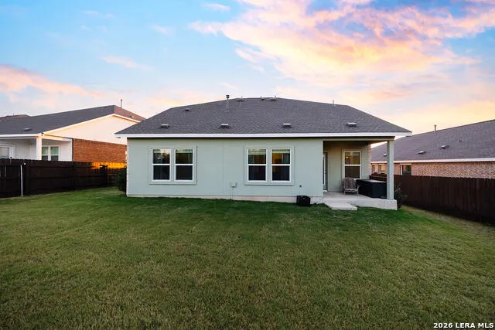
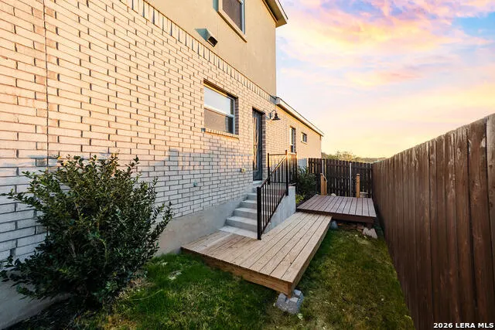
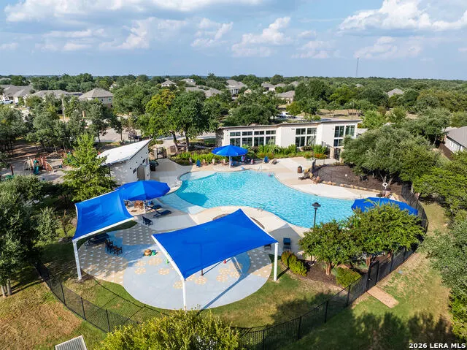
Rare Next-Gen floorplan available in popular Lively Ranch! Beautiful 2024-build, 4-bed/2.5 bath home with attached 1-bed/1-bath private quarters that has its own kitchenette, separate laundry and dedicated front/rear exterior passageways! This is an extremely thoughtful design that allows ultimate flexibility, independence and privacy for so many lifestyle options: aging parents, upwardly mobile kids, visiting guests, live-in nanny and much more. The main residence features a downstairs primary suite, open kitchen and comfortable living area, while upstairs you'll find three spacious bedrooms plus an additional living area that makes a perfect play/media space or home office. Located in the heart of Lively Ranch with its attractive amenities, highly-rated schools and convenient proximity to shopping, dining and major roadways. The Next-Gen concept is becoming increasingly popular with few available in the area. This is a must-see home that you will not want to let get away!
| Elementary School | Middle School | High School |
|---|---|---|
| Not Applicable Elementary School | Not Applicable Middle School | Not Applicable High School |
| Price History | |
|---|---|
| 3/27/2026 | Listed $499,900 |
| 5/9/2026 | 4$484,900 |
| 8/13/2026 | 3$474,900 |
General Features
| Living Area | 3024 |
|---|---|
| Construction | Pre-Owned |
| Heating | Central |
| Cooling | One Central |
| Half Baths | 1 |
| Bathrooms | 4 |
| HOA Fee | 80 |
| Subdivision | OUT OF SA/BEXAR CO. |
| Builder | Lennar |
| Class | Single Residential |
| Type | Single Family Detached |
| Style | Two Story,Traditional |
| Roof | Composition |
| HOA Mandatory | Mandatory |
| Status | Active |
| HOA Frequency | Monthly |
| Attached Garage | Yes |
| HOA Name | LIVELY COMMUNITY HOA |
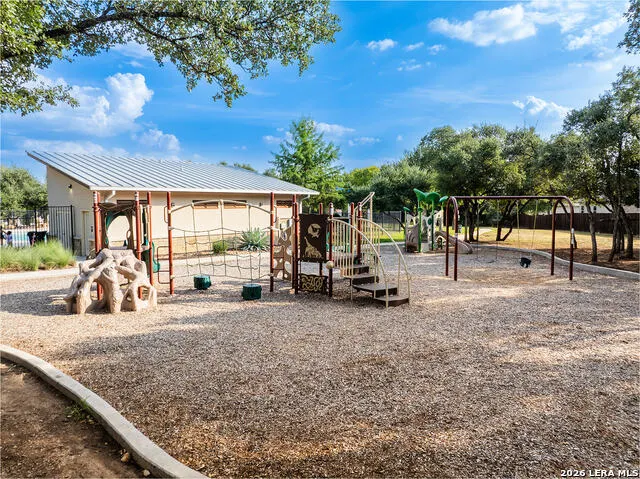
| Neighborhood Amenities | Pool,Park/Playground,Jogging Trails |
| Home Faces | North,East |
| Multiple HOA | No |
| Area | 3100 |
| Year Built | 2024 |
| High School | Not Applicable |
| School District | Liberty Hill ISD |
| Proposed Terms | Conventional,FHA,VA,Cash |
| Elementary School | Not Applicable |
| Middle School | Not Applicable |
| Legal Description | S13065 - Lively Tract Ph 3,Block L,Lot 40 |
| Taxes | 11469 |
Interior Features
| Kitchen Length | 10 |
|---|---|
| Kitchen Width | 13 |
| Total Bedrooms | 5 |
| Full Baths | 3 |
| Interior Features | Three Living Area,Eat-In Kitchen,Auxillary Kitchen,Island Kitchen,Utility Room Inside,Laundry Lower Level,Laundry Room |
| Stories | 2 |
| Dining Room Length | 10 |
| Dining Room Width | 11 |
| Flooring | Carpeting,Laminate |
| Living Room Width | 16 |
| Heating Fuel | Natural Gas |
| Bedroom2 Width | 11 |
| Bedroom3 Length | 13 |
| Bedroom3 Width | 11 |
| Bedroom4 Length | 11 |
| Bedroom4 Width | 11 |
| Bedroom5 Length | 11 |
| Bedroom5 Width | 13 |
| Entry Room Length | 12 |
| Entry Room Width | 5 |
| Family Room Length | 15 |
| Living Room Length | 15 |
| WINDOW COVERINGS | All Remain |
Exterior Features
| Exterior | Brick,4 Sides Masonry,Stucco |
|---|---|
| Foundation | Slab |
| Pool (Y/N) | No |
| Exterior Features | Privacy Fence,Partial Fence |
| Pool | None |
| Lot Size | 0.224 |
| Water/Sewer | Sewer System,City |
| Inclusions | Washer Connection,Dryer Connection,Washer,Dryer,Microwave Oven,Stove/Range,Gas Cooking,Refrigerator,Disposal,Dishwasher |
| Lot Improvements | Curbs,Sidewalks,Asphalt |
| Garage Parking | Two Car Garage,Attached |
Amenities
- Foreclosure
- Views
- Short Sale
- New Construction
- Adult 55+
- Lease To Own
- No HOA Fees
- Furnished
- Primary On Main
- Air Conditioning
- Seller Finance
- Green
- Fixer Upper
- Horse
- Golf
- Fireplace
- Deck
- Garage
- Basement
- Pool
Property vs Single Family Average in 78628
Price
Taxes
Year Built
Visits
In The Neighborhood
Eagle Pass
$ 295,000
- Type
- Single Family
- Size
- 1,570 SqFt
- Rooms
- 3 Beds + 2 Baths
JB Goodwin, REALTORS 210-581-9050
Eagle Pass
$ 288,500
- Type
- Single Family
- Size
- 1,374 SqFt
- Rooms
- 3 Beds + 2 Baths
Keller Williams Laredo 956-797-7670
Eagle Pass
$ 250,000
- Type
- Single Family
- Size
- 1,187 SqFt
- Rooms
- 3 Beds + 2 Baths
Keller Williams Laredo 956-797-7670
Eagle Pass
$ 324,500
- Type
- Single Family
- Size
- 1,566 SqFt
- Rooms
- 3 Beds + 2.5 Baths
Keller Williams Laredo 956-797-7670
Reduced
Burnet
$ 199,999
- Type
- Single Family
- Size
- 1,456 SqFt
- Rooms
- 3 Beds + 2 Baths
RE/MAX GO - NB 830-299-4524
 Copyright © MFRMLS.com All information deemed reliable but not guaranteed. All properties are subject to prior sale, change or withdrawal. Neither listing broker(s) or information provider(s) shall be responsible for any typographical errors, misinformation, misprints and shall be held totally harmless. Listing(s) information is provided for consumers personal, non-commercial use and may not be used for any purpose other than to identify prospective properties consumers may be interested in purchasing. Information on this site was last updated Last updated on September 23, 2026 2:28 PM UTC The listing information on this page last changed on Last updated on September 23, 2026 2:28 PM UTCd. The data relating to real estate for sale on this website comes in part from the Internet Data Exchange program of MFR MLS.
All information deemed reliable but not guaranteed. All properties are subject to prior sale, change or withdrawal. Neither listing broker(s) or information provider(s) shall be responsible for any typographical errors, misinformation, misprints and shall be held totally harmless. Listing(s) information is provided for consumers personal, non-commercial use and may not be used for any purpose other than to identify prospective properties consumers may be interested in purchasing.
Updated on September 23, 2026 2:28 PM UTC
Copyright © MFRMLS.com All information deemed reliable but not guaranteed. All properties are subject to prior sale, change or withdrawal. Neither listing broker(s) or information provider(s) shall be responsible for any typographical errors, misinformation, misprints and shall be held totally harmless. Listing(s) information is provided for consumers personal, non-commercial use and may not be used for any purpose other than to identify prospective properties consumers may be interested in purchasing. Information on this site was last updated Last updated on September 23, 2026 2:28 PM UTC The listing information on this page last changed on Last updated on September 23, 2026 2:28 PM UTCd. The data relating to real estate for sale on this website comes in part from the Internet Data Exchange program of MFR MLS.
All information deemed reliable but not guaranteed. All properties are subject to prior sale, change or withdrawal. Neither listing broker(s) or information provider(s) shall be responsible for any typographical errors, misinformation, misprints and shall be held totally harmless. Listing(s) information is provided for consumers personal, non-commercial use and may not be used for any purpose other than to identify prospective properties consumers may be interested in purchasing.
Updated on September 23, 2026 2:28 PM UTC
 The information being provided by Houston Association of REALTORS, Inc. is for the consumer's personal, non-commercial use and may not be used for any purpose other than to identify prospective properties consumers may be interested in purchasing. Any information relating to real estate for sale referenced on this web site comes from the Internet Data Exchange (IDX) program of the Houston Association of REALTORS, Inc. This web site may reference real estate listing(s) held by a brokerage firm other
 © 2026 Bryan College Station Regional Association of Realtors. All rights reserved. Information deemed to be reliable but not guaranteed. The data relating to real estate for sale on this website comes in part from the Broker Reciprocitysm Program. Real estate listings held by brokerage firms other than Houston Office are marked with the BR logo and detailed information about them includes the name of the listing brokers. Listing broker has attempted to offer accurate data, but buyers are advised
 Austin Board of REALTORS® Copyright ©2026 All rights reserved.
 Information provided courtesy of LERA MLS. IDX information is provided exclusively for consumers' personal, non-commercial use and may not be used for any purpose other than to identify prospective properties consumers may be interested in purchasing. Information is believed to be accurate but not guaranteed. Provided courtesy of LERA MLS. Copyright 2026 LERA MLS, All Rights Reserved. Data last updated September 23, 2026 2:05 PM UTC
