
Views - Primary on Main
Address
11228 Parsons Rd, Manor, TX
Price
$ 999,000
Property Attributes
- MLS#2669022
- TypeSingle Family
- Listing Status Active
- CountyTRAVIS
- CityManor
- AreaMA
- NeighborhoodGordon C Jennings Surv #35 Abs
- Zip78653
- StyleSingle Family Residence
- Year Built1904
- Taxes$ 17611
- Price$ 999,000
- Bedrooms4
- Full Bathrooms4
- Half Bathrooms1
- Sqr Footage4466
- Lot Size11 Acres
Data Source:
Austin Board of REALTORS® (ABOR) as distributed by MLS GRID
Property Description
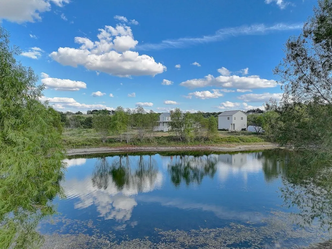
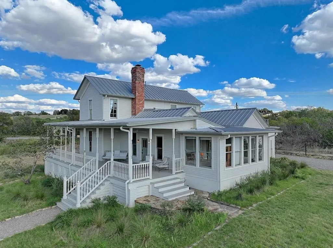
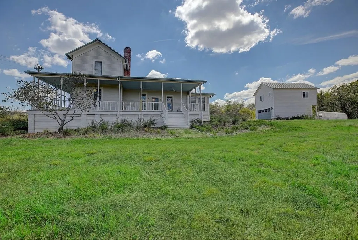
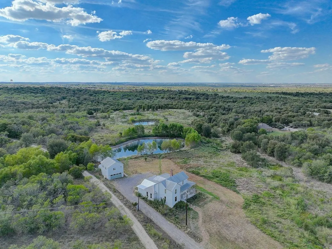
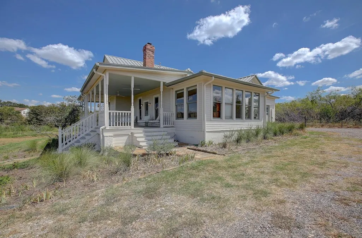
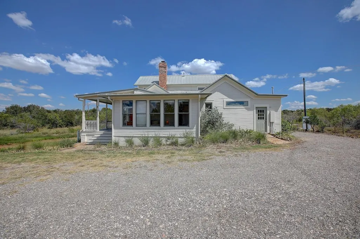
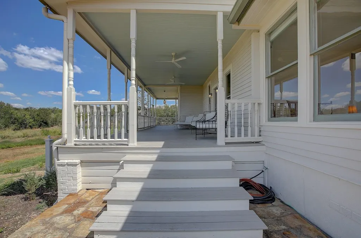
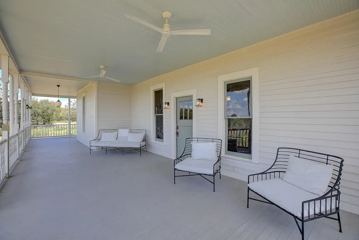
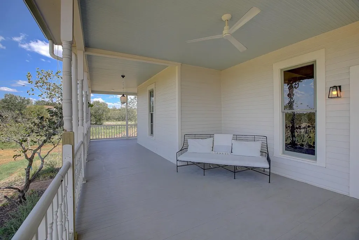
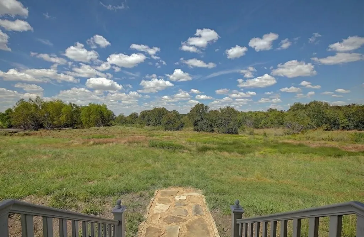
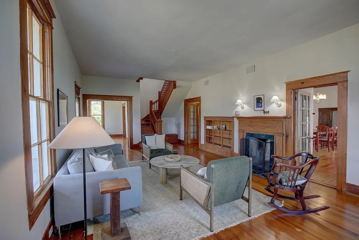
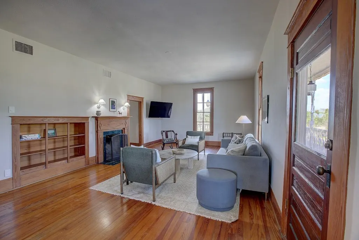
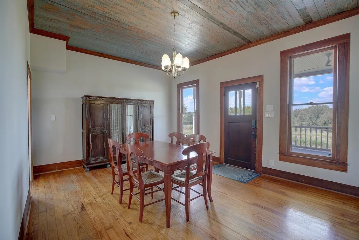
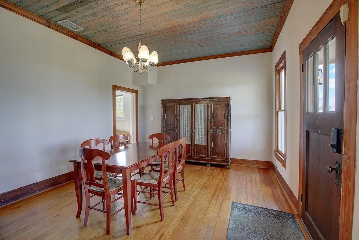
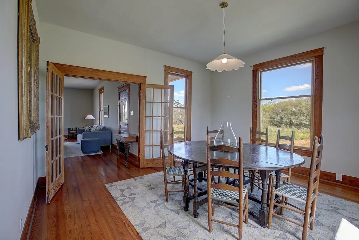
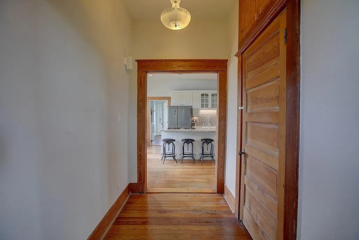
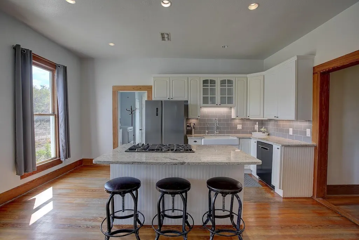
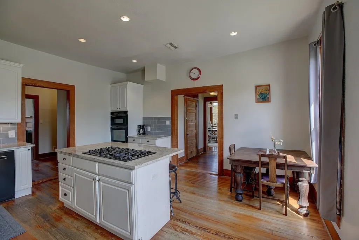
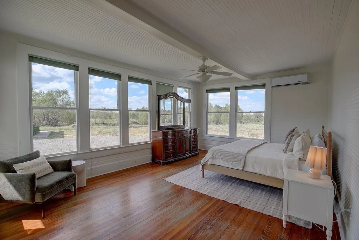
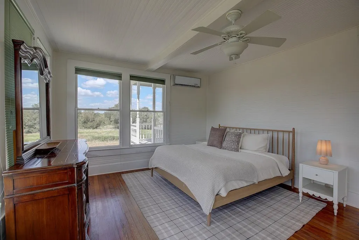
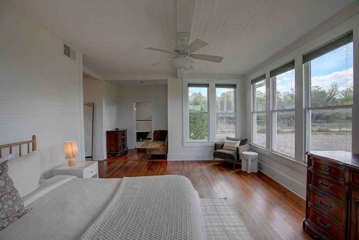
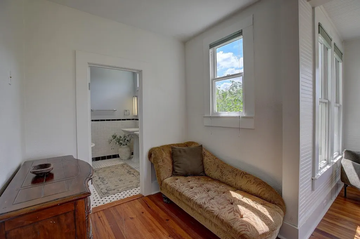
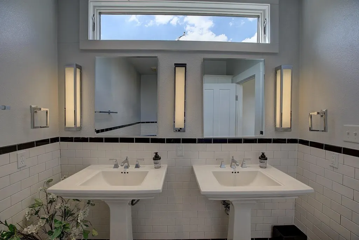
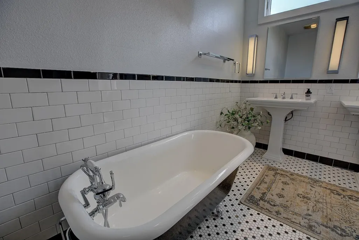
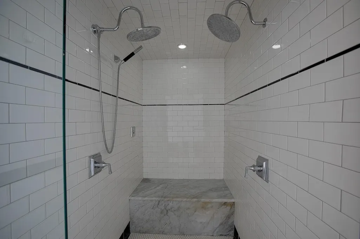
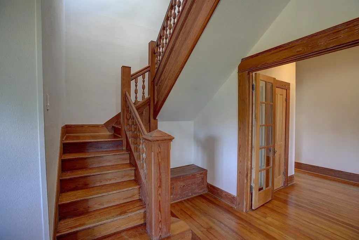
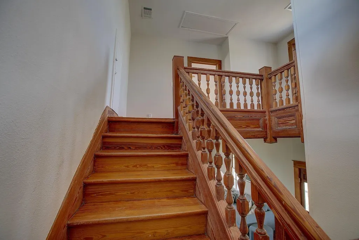
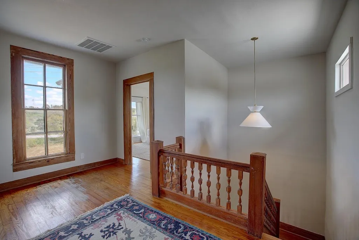
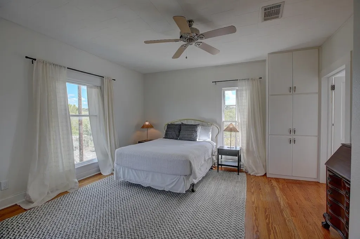
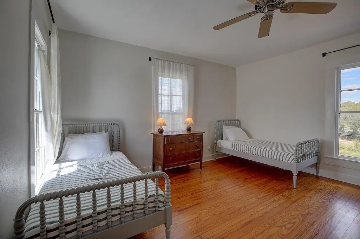
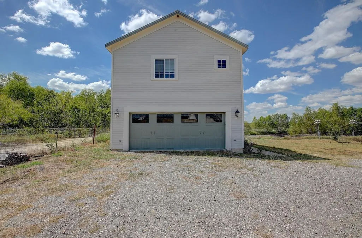
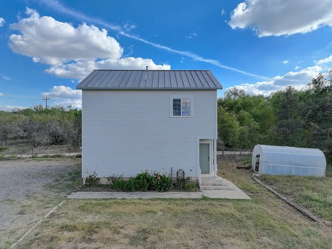
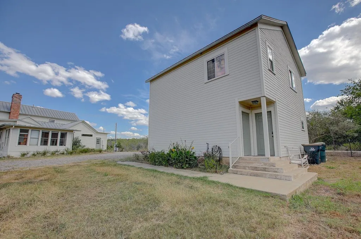
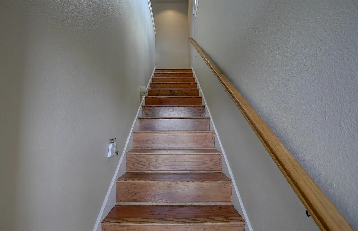
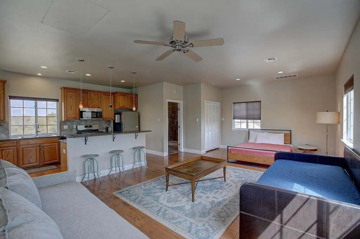
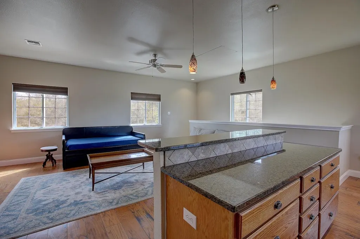
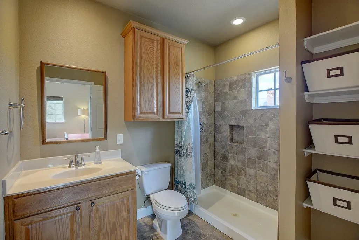
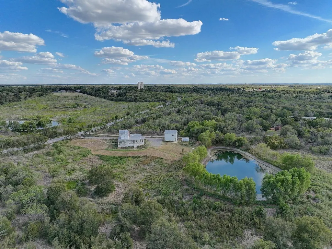
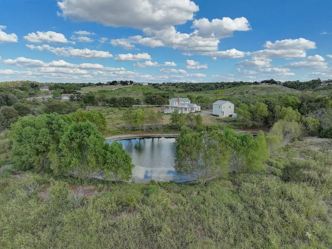
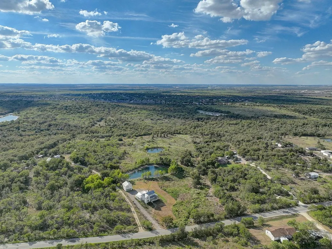
This historic turn of the century Central Texas home was built in 1906 by C.S Belford for E.J. Glasscock-Talbot, daughter of Georgetown's founder, George W Glasscock. Since then, it has been meticulously maintained and updated with modern touches, with an emphasis on preserving the character associated with the remarkable history. The 2,906sqft, two-story home features original long leaf pine flooring, tall ceilings, original staircase, fireplace, double hung windows, and antique lighting. The primary bedroom features the original bead board walls, generous natural lighting, and an en-suite bathroom that includes an antique clawfoot tub, two vanities, and a spacious steam shower with Carrara marble seating. The Kitchen has been remodeled and brought up to date with modern appliances. The beautifully crafted staircase leads to two guest rooms and a single bath. The wraparound porch offers tremendous shade, and a great view of the 1+ acre stocked pond (bass, bluegill, and catfish). A wonderful place to sit, relax, and take in the country setting while being under 30 minutes from Downtown Austin. Both ponds on the property are believed to be 15-20 feet in depth and hold consistent water year around. The main home is complimented by a two-car garage that was built to accommodate any hobby. With cabinets, plenty of counter space, stainless steel sink, and a full bathroom, there are many options available for the new owner. Above the garage is large, open concept apartment complete with a full kitchen, bathroom, and room for a king-sized bed. This is a rare opportunity to own a piece of Central Texas History, situated on 11+/- acres, with quick and easy access to all of the modern amenities Austin and its surrounding communities have to offer.
| Elementary School | Middle School | High School |
|---|---|---|
| Blake Manor Elementary School | Manor (Manor ISD) Middle School | Manor High School |
| Price History | |
|---|---|
| 3/25/2026 | Listed $999,000 |
General Features
| Living Area | 4466 |
|---|---|
| Sewer | Septic Tank |
| Heating | Central |
| Cooling | Central Air |
| Utilities | Electricity Available,Propane |
| Roof | Metal |
| Appliances | Built-In Oven(s),Dishwasher,Disposal,Gas Cooktop,Microwave,Refrigerator,Electric Water Heater,Water Heater,Water Softener |
| Garage Spaces | 2 |
| Patio/Porch Features | Covered,Patio |
| Pool Features | None |
| Construction Materials | Frame,See Remarks |
| Year Built | 1904 |
| View | Hill Country,Pond,Trees/Woods |
| Levels | Two |
| Property Subtype | Single Family Residence |
| Tax Year | 2025 |
| Waterfront Features | Pond |
| Community Features | None |
| Accessibility | None |
| County | Travis |
| New Construction | No |
| Property Type | Residential |
| HOA | No |
| Energy Efficient | None |
| Subdivision Name | Gordon C Jennings Surv #35 Abs |
| Facing Direction | East |
| Green Sustainability | None |
| Other Structures | Guest House,Workshop |
| Full Baths | 4 |
| Status | Active |
| Directions | Located just a short 20 minutes from downtown Austin,in the thriving Manor community. Take Hwy 290 and travel east into downtown Manor. Travel east on Old Hwy 290. Turn right on Parsons Rd,and thi |
| High School | Manor |
| City | Manor |
| Body of Water | See Remarks |
| Disclosures | Seller Disclosure,Seller Provided Survey Available |
| MLS Area | MA |
| Lot Size Square Feet | 479160 |
| Spa Features | None |
| Elementary School | Blake Manor |
| Tax Annual Amount | 20928.06 |
| Middle/Junior High School | Manor (Manor ISD) |
| Property Condition | Updated/Remodeled |
| Additional Parcels Y/N | No |
| Virtual Tour | https://my.matterport.com/show/?m=pp5uzwVxsCu |
| Builder Name | C.S Belford |
| Standard Status | Active |
| Year Built Source | Public Records |
| Tax Assessed Value | 1176614 |
Interior Features
| Interior Amenities | Bookcases,Breakfast Bar,Granite Counters,Double Vanity,Interior Steps,Multiple Living Areas,Primary Bedroom on Main,Recessed Lighting,Walk-In Closet(s),See Remarks |
|---|---|
| Flooring | Tile,Wood |
| Total Fireplaces | 1 |
| Fireplace Features | Double Sided,Living Room,Wood Burning |
| Window Features | Window Treatments |
| Half Baths | 1 |
| Total Bedrooms | 4 |
| Main Level Bedrooms | 1 |
| LivingAreaSource | Public Records |
| Total Baths | 5 |
Exterior Features
| Exterior Amenities | Exterior Steps,Gutters Full,Private Yard,See Remarks |
|---|---|
| Fencing | Fenced,Wire |
| Parking Features | Detached,Door-Single,Private |
| Lot Features | Level,Public Maintained Road,Trees-Medium (20 Ft - 40 Ft),Trees-Sparse |
| Water Source | Private |
| Total Parking | 5 |
| Foundation Details | Pillar/Post/Pier |
| Lot Size Acres | 11 |
| Waterfront Y/N | No |
| Covered Spaces | 2 |
| Horse Y/N | No |
| Horse Amenities | None |
Amenities
- Foreclosure
- Views
- Short Sale
- New Construction
- Adult 55+
- Lease To Own
- No HOA Fees
- Furnished
- Primary On Main
- Air Conditioning
- Seller Finance
- Green
- Fixer Upper
- Horse
- Golf
- Fireplace
- Deck
- Garage
- Basement
- Pool
Property vs Single Family Average in 78653
Price
Taxes
Year Built
Visits
 Copyright © MFRMLS.com All information deemed reliable but not guaranteed. All properties are subject to prior sale, change or withdrawal. Neither listing broker(s) or information provider(s) shall be responsible for any typographical errors, misinformation, misprints and shall be held totally harmless. Listing(s) information is provided for consumers personal, non-commercial use and may not be used for any purpose other than to identify prospective properties consumers may be interested in purchasing. Information on this site was last updated Last updated on September 22, 2026 3:38 PM UTC The listing information on this page last changed on Last updated on September 22, 2026 3:38 PM UTCd. The data relating to real estate for sale on this website comes in part from the Internet Data Exchange program of MFR MLS.
All information deemed reliable but not guaranteed. All properties are subject to prior sale, change or withdrawal. Neither listing broker(s) or information provider(s) shall be responsible for any typographical errors, misinformation, misprints and shall be held totally harmless. Listing(s) information is provided for consumers personal, non-commercial use and may not be used for any purpose other than to identify prospective properties consumers may be interested in purchasing.
Updated on September 22, 2026 3:38 PM UTC
Copyright © MFRMLS.com All information deemed reliable but not guaranteed. All properties are subject to prior sale, change or withdrawal. Neither listing broker(s) or information provider(s) shall be responsible for any typographical errors, misinformation, misprints and shall be held totally harmless. Listing(s) information is provided for consumers personal, non-commercial use and may not be used for any purpose other than to identify prospective properties consumers may be interested in purchasing. Information on this site was last updated Last updated on September 22, 2026 3:38 PM UTC The listing information on this page last changed on Last updated on September 22, 2026 3:38 PM UTCd. The data relating to real estate for sale on this website comes in part from the Internet Data Exchange program of MFR MLS.
All information deemed reliable but not guaranteed. All properties are subject to prior sale, change or withdrawal. Neither listing broker(s) or information provider(s) shall be responsible for any typographical errors, misinformation, misprints and shall be held totally harmless. Listing(s) information is provided for consumers personal, non-commercial use and may not be used for any purpose other than to identify prospective properties consumers may be interested in purchasing.
Updated on September 22, 2026 3:38 PM UTC
 The information being provided by Houston Association of REALTORS, Inc. is for the consumer's personal, non-commercial use and may not be used for any purpose other than to identify prospective properties consumers may be interested in purchasing. Any information relating to real estate for sale referenced on this web site comes from the Internet Data Exchange (IDX) program of the Houston Association of REALTORS, Inc. This web site may reference real estate listing(s) held by a brokerage firm other
 © 2026 Bryan College Station Regional Association of Realtors. All rights reserved. Information deemed to be reliable but not guaranteed. The data relating to real estate for sale on this website comes in part from the Broker Reciprocitysm Program. Real estate listings held by brokerage firms other than Houston Office are marked with the BR logo and detailed information about them includes the name of the listing brokers. Listing broker has attempted to offer accurate data, but buyers are advised
 Austin Board of REALTORS® Copyright ©2026 All rights reserved.
 Information provided courtesy of LERA MLS. IDX information is provided exclusively for consumers' personal, non-commercial use and may not be used for any purpose other than to identify prospective properties consumers may be interested in purchasing. Information is believed to be accurate but not guaranteed. Provided courtesy of LERA MLS. Copyright 2026 LERA MLS, All Rights Reserved. Data last updated September 22, 2026 3:00 PM UTC
